



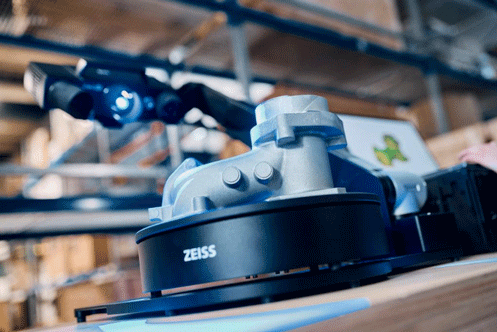
Optimizing Mechanical Precision with ZEISS ATOS Q 3D Scanning Technology
ZEISS ATOS Q 3D scanning service at Scantech is currently the leading solution helping businesses accelerate quality control (QC/QA) processes and elevate reverse engineering capabilities. In the era of smart manufacturing and precision engineering, controlling manufacturing tolerances and digitalizing blueprint data are critical factors for a business’s competitiveness. A tiny deviation at the micron level can ruin an entire batch of molds worth billions of VND.
To deliver the optimal measurement solution for the supporting industries, we have fully invested in this world-class optical scanning system from Germany, committing to outstanding accuracy for all your projects.
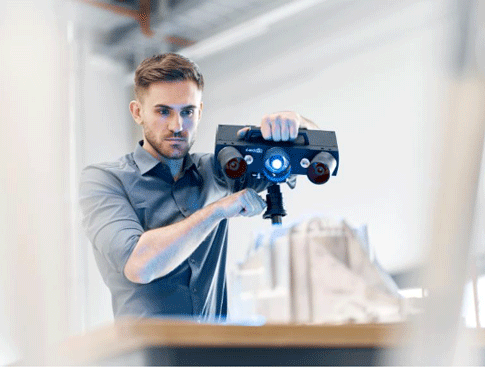
Advanced Blue Light Technology Challenges Demanding Surfaces
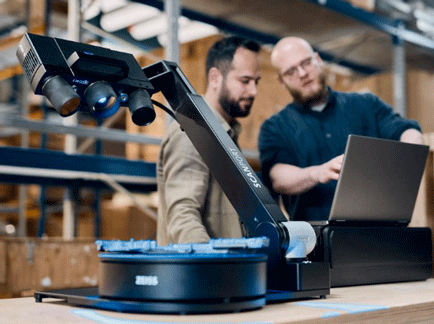
Standard 3D scanners on the market often struggle with challenging surfaces such as shiny metals, deep mold cavities, or jet-black plastic components. Engineers usually have to apply a matting spray, which unintentionally increases the actual thickness of the part and compromises data accuracy.
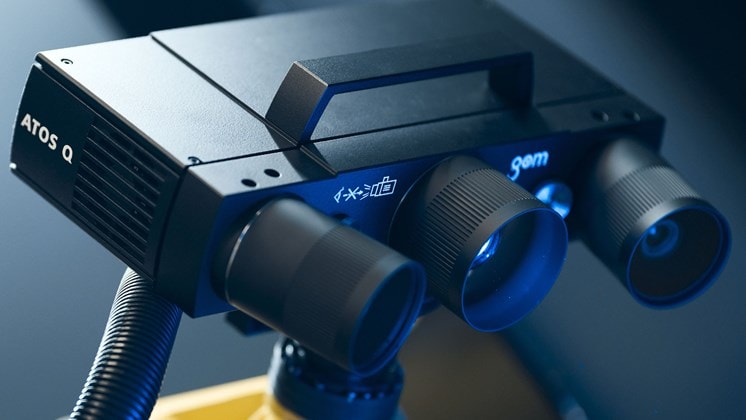
The ZEISS ATOS Q 3D scanning system at Scantech shatters these barriers by integrating the proprietary Blue Light Equalizer technology:
-
High-Intensity LED Source: Directly transforms ultra-narrow fringe patterns, allowing the scanner to completely eliminate light noise or surface reflections.
-
Preserving Original Workpieces: Clients do not need to apply matting sprays or harsh chemical pretreatments. The device captures 100% of the exact geometric shape of the component in its completely original state.
Metrology-Grade Accuracy – Replacing Traditional CMM Machines
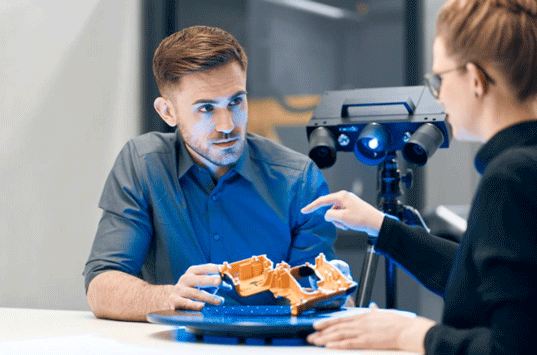
When utilizing the ZEISS ATOS Q 3D scanning service at Scantech, clients experience an Optical Coordinate Measuring Machine (Optical CMM) fully certified under strict global VDI/VDE 2634 standards.
| Comparison Criteria | Traditional Touch-Probe CMM | ZEISS ATOS Q 3D Scanning at Scantech |
| Measurement Method | Tactile point probing (physical contact). | Non-contact scanning with high-resolution dual cameras. |
| Data Density | Measures only a few designated points, prone to missing hidden features. | Captures millions of data points ($Cloud Points$) across the entire surface within seconds. |
| Processing Speed | Takes hours or even days to set up and measure large parts. | Gathers comprehensive data on complex components in just 10 – 15 minutes. |
| Error Visualization | Generates a coordinate spreadsheet that is difficult to visualize. | Produces a vivid Color Map indicating deviations and shrinkage at the micron level ($\mu m$). |
Real-World Applications of ZEISS ATOS Q Technology at Scantech Lab
Armed with this cutting-edge equipment, Scantech’s highly experienced engineering team confidently resolves the three most challenging technical bottlenecks for manufacturing plants:
3D Inspection & First Article Inspection (FAI)
We scan the actual manufactured parts and superimpose the resulting mesh data onto the original CAD model. The specialized inspection software of the ZEISS ATOS Q 3D scanning system instantly calculates and displays a colorful deviation map. Green zones represent parts within tolerances, while red and blue zones indicate areas that are oversized or undersized. This delivers reliable scientific data for shop floor managers to instantly adjust CNC machines or mold shrinkage configurations.
High-Precision Reverse Engineering
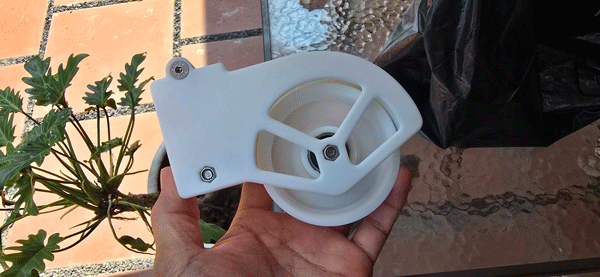
For rare components, worn-out machinery parts, or broken equipment that lacks original CAD drawings from overseas manufacturers, ZEISS ATOS Q 3D scanning technology digitalizes the geometry with flawless accuracy. Based on this clean and sharp point cloud data, Scantech engineers reconstruct a complete 3D CAD file ($STEP, $IGES), ready for machining or 3D printing without any assembly misalignment risks.
Geometric Deformation Analysis Over Time
This is applied to inspect sheet metal stamped parts or plastic components after thermal exposure to verify if warping or bending has occurred relative to the initial design.
Industrial-Standard ZEISS ATOS Q 3D Scanning Workflow at Scantech
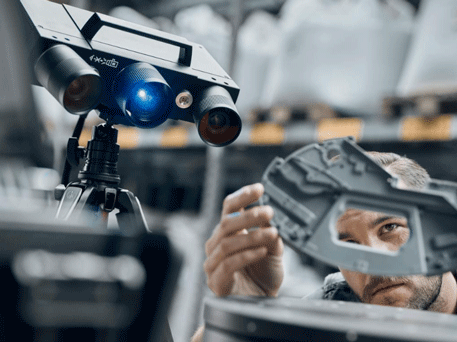
To guarantee the committed turnaround time and output quality, every inspection project using the ATOS Q system at Scantech follows a rigorous process:
-
Step 1: Intake & Component Evaluation: Determine the dimensions of the object, geometric complexity, and the accuracy tolerances required by the client.
-
Step 2: Selecting the Lens Configuration (Measuring Volume): The ZEISS ATOS Q 3D scanning machine allows flexible swapping of lenses to narrow or expand the scanning volume, ensuring optimal resolution for both miniature mechanical parts and large-scale components.
-
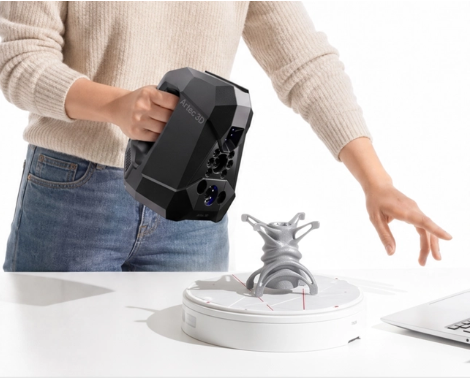
Step 3: Scanning Operation & Data Processing: Execute automated scanning on a rotary table or multi-angle manual scanning. The mesh data is optimized to eliminate background noise and outliers.
-
Step 4: Inspection Report Delivery: Hand over the completed reverse-engineered CAD files or a PDF color map inspection report to the client right on schedule.
Exceptional Speed – Absolute Confidentiality
The synergy between world-leading technology from the ZEISS ATOS Q 3D scanning system and Scantech’s technical expertise serves as our strongest commitment to quality: shortening new product development cycles by 50%, optimizing mold modification costs, and completely eliminating defective product risks. We implement a strict data protection protocol, guaranteeing 100% confidentiality for your proprietary drawings and technological ideas.
Is your business looking for a high-tech measurement solution to upgrade product quality? Contact Scantech today to receive expert consultation and the most optimal quote for our ZEISS ATOS Q 3D scanning services!
📞 Hotline: 0904 985 139 / 0862 170 366
📧 Email: ktscantech@gmail.com
🌐 Website: https://scantechvn.com
📘 Fanpage: facebook.com/scantechvn
🏢 Address: BT6-30 Ngoai Giao Doan, Xuan Dinh Ward, Hanoi.
.svg)
.svg)
.svg)
OTHER NEWS