



3D Scanning vs CMM: When Should You Use Which Measurement Technology?
When it comes to investing in industrial measurement equipment, the question of 3D scanning vs CMM leaves many manufacturers uncertain: should you choose a traditional coordinate measuring machine (CMM) or switch to modern 3D scanning technology? Each technology has its own strengths, and choosing the wrong one doesn’t just waste budget — it can affect long-term quality control performance. This article breaks down what 3D scanning and CMM actually are, so you can determine exactly which measurement technology fits your needs.
What is CMM? What is 3D Scanning?
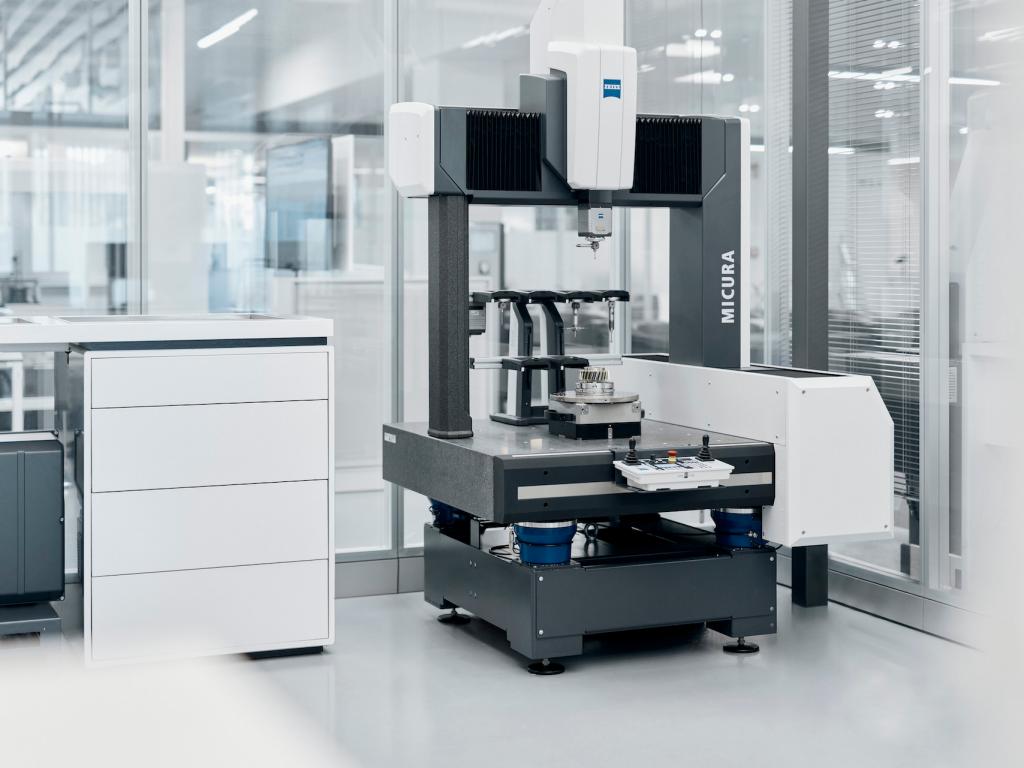
A Coordinate Measuring Machine (CMM) works on a contact-based principle: a probe physically touches individual points on a part’s surface to record X, Y, Z coordinates. This is a point-by-point measurement method that delivers extremely high accuracy at each specific point, typically used in controlled lab environments.
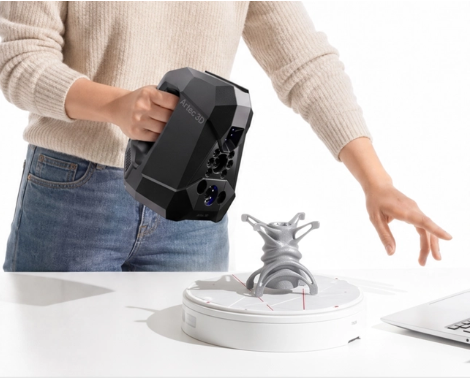
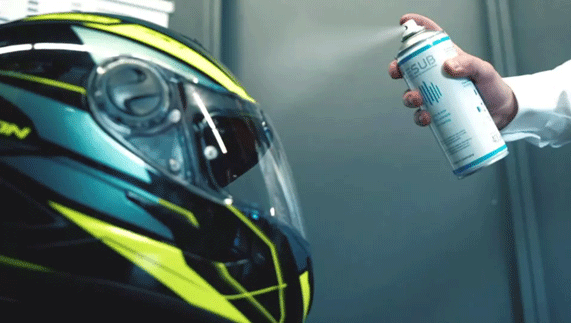
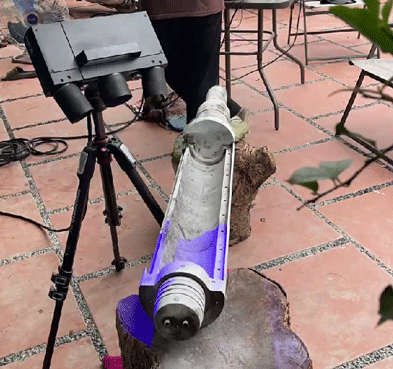
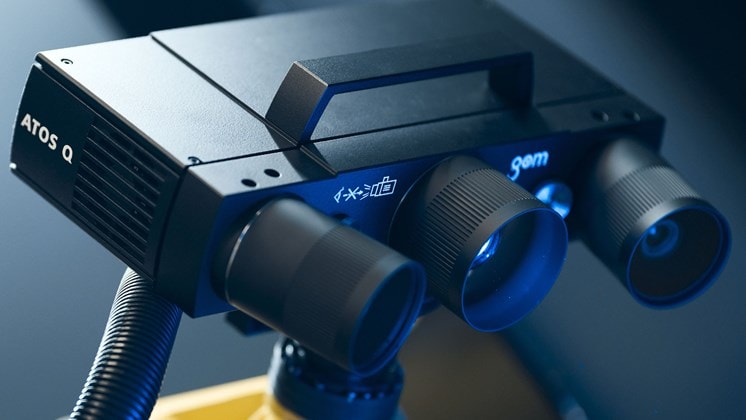
A 3D scanner (such as ATOS Q, Artec Point, or T-Scan Hawk 2 from Scantech) works on a non-contact principle, using structured light or laser technology to scan a part’s entire surface in a very short time, generating millions of data points (a point cloud) that fully capture the object’s 3D geometry
In the 3D scanning vs CMM comparison, the core difference lies in approach: CMM measures “a few points with absolute precision,” while 3D scanning captures “the entire surface with very high accuracy.”
Quick Comparison Table: 3D Scanning vs CMM
| Criteria | Traditional CMM | 3D Scanning |
|---|---|---|
| Measurement principle | Contact (probe) | Non-contact (light/laser) |
| Data output | Discrete points | Full-surface point cloud |
| Accuracy | Very high (µm) at each point | High (µm – 0.1mm) across the whole surface |
| Measurement speed | Slower for complex parts | Fast, thousands of points/second |
| Complex curved surfaces | Limited, hard to access | Excellent |
| Portability | Usually fixed in a lab | Handheld, on-site capable |
| Reverse engineering | Not suitable | Highly suitable |
| Initial investment cost | High | Moderate to high, depending on model |
When Should You Use CMM?
CMM is the optimal choice when:
- You need absolute precision at critical measurement points — for example, hole diameters, distances between threaded holes, or fit tolerances under strict ISO standards.
- The part has simple geometry with few free-form curved surfaces — such as shafts, gears, or block-shaped mechanical components.
- Certified lab-grade inspection is required, for quality certification or inspection under ISO 17025 procedures.
- You manufacture standardized components at scale, requiring routine inspection against a fixed checklist.
Real-world example: An automotive parts manufacturer needs to check bolt-hole tolerances on a metal component — CMM ensures micron-level accuracy at each specific measurement point.
When Should You Use 3D Scanning?
3D scanning delivers maximum value when:
- You need to measure an entire complex, free-form curved surface — molds, motorcycle/car body panels, turbine blades, cast parts.
- You need fast measurement of large volumes of parts in a short time — well suited to high-speed production lines.
- Reverse engineering — rebuilding a CAD model from a physical sample when no original drawing exists.
- Comparing deviations between the actual product and the original CAD design (3D color deviation mapping), enabling visual defect detection.
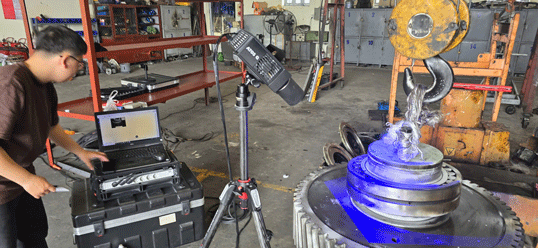
- You need to measure on-site, when the part can’t be brought back to the lab (too large, fixed in place, or part of a structure).
- Cross-industry applications: mold inspection, new product R&D, cultural heritage restoration, dental, and medical.
Real-world example: Scantech used 3D scanning to digitize a Buddha statue at Sung Phuc Pagoda — a task CMM could never accomplish given the statue’s size and complex surface characteristics.
Can You Combine 3D Scanning and CMM?
The answer is yes — and this is becoming a common approach in modern factories. Rather than choosing just one, many manufacturers adopt a hybrid model:
- Use 3D scanning to quickly measure overall geometry and detect general deviations from the CAD design.
- Use CMM to confirm absolute accuracy at critical dimensions requiring the tightest tolerances.
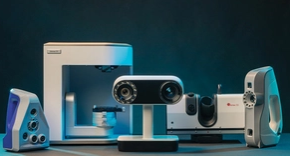
This combination helps businesses save inspection time while ensuring the highest reliability for the most critical parameters. Scantech provides both solutions — 3D scanners (Artec 3D, Carl Zeiss) and Carl Zeiss (Germany) CMM systems — helping businesses build an optimal measurement workflow that fits both budget and real-world needs.
Questions to Ask Before Investing
- Does your product have complex curved surfaces, or is it mostly simple geometry?
- What tolerance is required — do you need absolute accuracy at individual points?
- Do you need to measure in a lab, or on-site at the production floor?
- What’s your investment budget and expected frequency of use?
In the 3D scanning vs CMM debate, no single technology is universally “better” — only better suited to a specific measurement challenge. If you’re weighing these two options, Scantech’s engineering team, with over 20 years of experience, is ready to advise on the measurement solution best suited to your product and budget.
Contact
📞 Hotline: 0904 985 139 / 0862 170 366
📧 Email: ktscantech@gmail.com
🌐 Website: https://scantechvn.com
📘 Fanpage: facebook.com/scantechvn
🏢 Address: Xom 2 Phuc Duc, Quoc Oai, Hanoi.
.svg)
.svg)
.svg)
OTHER NEWS