



Artec Point II: The Next-Generation Metrology Laser Scanner, Twice the Speed
In early August 2026, Artec 3D — a global leader in 3D scanning hardware and software — officially announced Artec Point II, the successor to its industrial metrology laser scanner, Artec Point. This marks the most significant upgrade to the product line in years, delivering a major leap in scanning speed while maintaining the internationally certified accuracy the line is known for.
Key Upgrades in Artec Point II
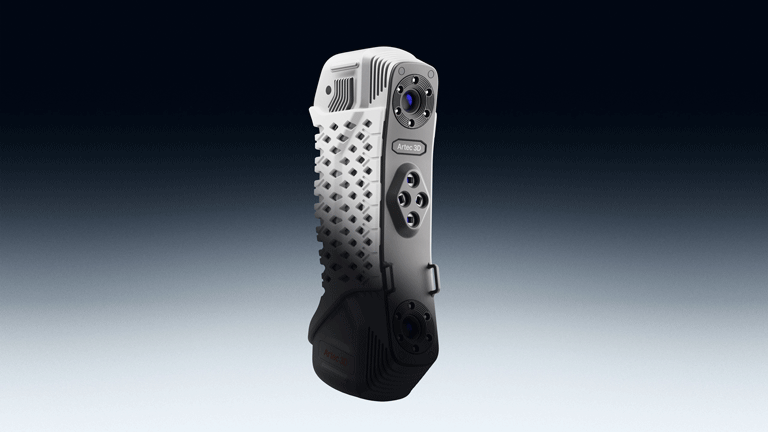
More than double the scanning speed
Artec Point II captures data at up to 5.8 million points per second — more than double the original Artec Point — while maintaining the certified 0.02mm accuracy that established the line as a trusted tool in industrial metrology.
Expanded laser configuration, three flexible scanning modes
The biggest change lies in the number of laser lines projected: 54 lines in ultra-fast scanning mode and 17 parallel lines in hyperfine mode. Operators can switch between three modes at the touch of a button:
- Ultra-fast scanning — for large surfaces, prioritizing speed
- Hyperfine parallel scanning — for intricate details requiring high resolution
- Single-laser mode — designed for deep holes and hard-to-reach areas
Certified to international standards
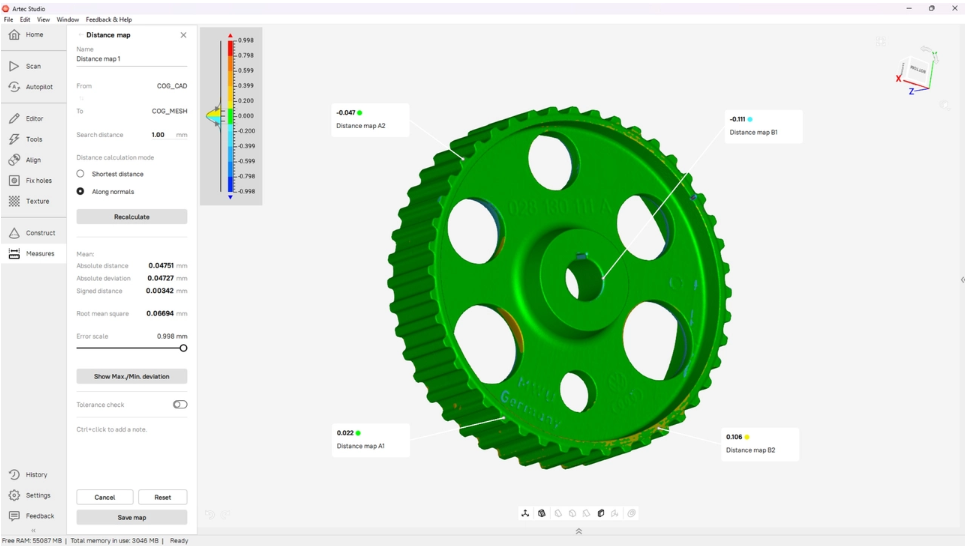
Point II’s accuracy and repeatability are verified in an ISO-certified lab and comply with VDI/VDE 2634 and JJF 1951 standards — ensuring reliable measurement results regardless of operator skill, the assurance quality teams need when verifying parts against tight tolerances.
Compact design, built for industrial environments
The scanner can be operated one-handed and tilted into confined spaces, is IP50-rated for dust protection, and operates reliably across a -10°C to 40°C range — ready for demanding environments in manufacturing, mold-making, energy, and heavy industry.
Applications Suited to Artec Point II
- Industrial quality inspection — verifying real-world parts against design tolerances
- Reverse engineering — rebuilding accurate CAD models from physical parts
- On-site inspection — thanks to its compact, one-handed design, ideal for tight spaces on the factory floor
Scantech Stays Current with the Latest from Artec 3D
As a partner for Artec’s 3D scanning product lines in Vietnam, Scantech continuously stays up to date with the latest technology to deliver the best measurement solutions for our customers. If your business wants to learn more about Artec Point II or needs guidance on the right measurement solution for your needs, Scantech’s engineering team is ready to help.
Artec Point II is proof that industrial metrology scanning technology keeps advancing — faster, more precise, yet still practical for real-world production environments. It’s a solid option worth considering for businesses exploring the next generation of measurement solutions.
👉 Contact Scantech to learn more about Artec Point II or get a consultation:
📞 Hotline: 0904 985 139 / 0862 170 366
📧 Email: ktscantech@gmail.com
🌐 Website: https://scantechvn.com
📘 Fanpage: facebook.com/scantechvn
🏢 Address: Xóm 2 Phúc Đức, Quốc Oai, Hanoi
.svg)
.svg)
.svg)
OTHER NEWS